

Grenville Gardens, Frimley Green
£500,000
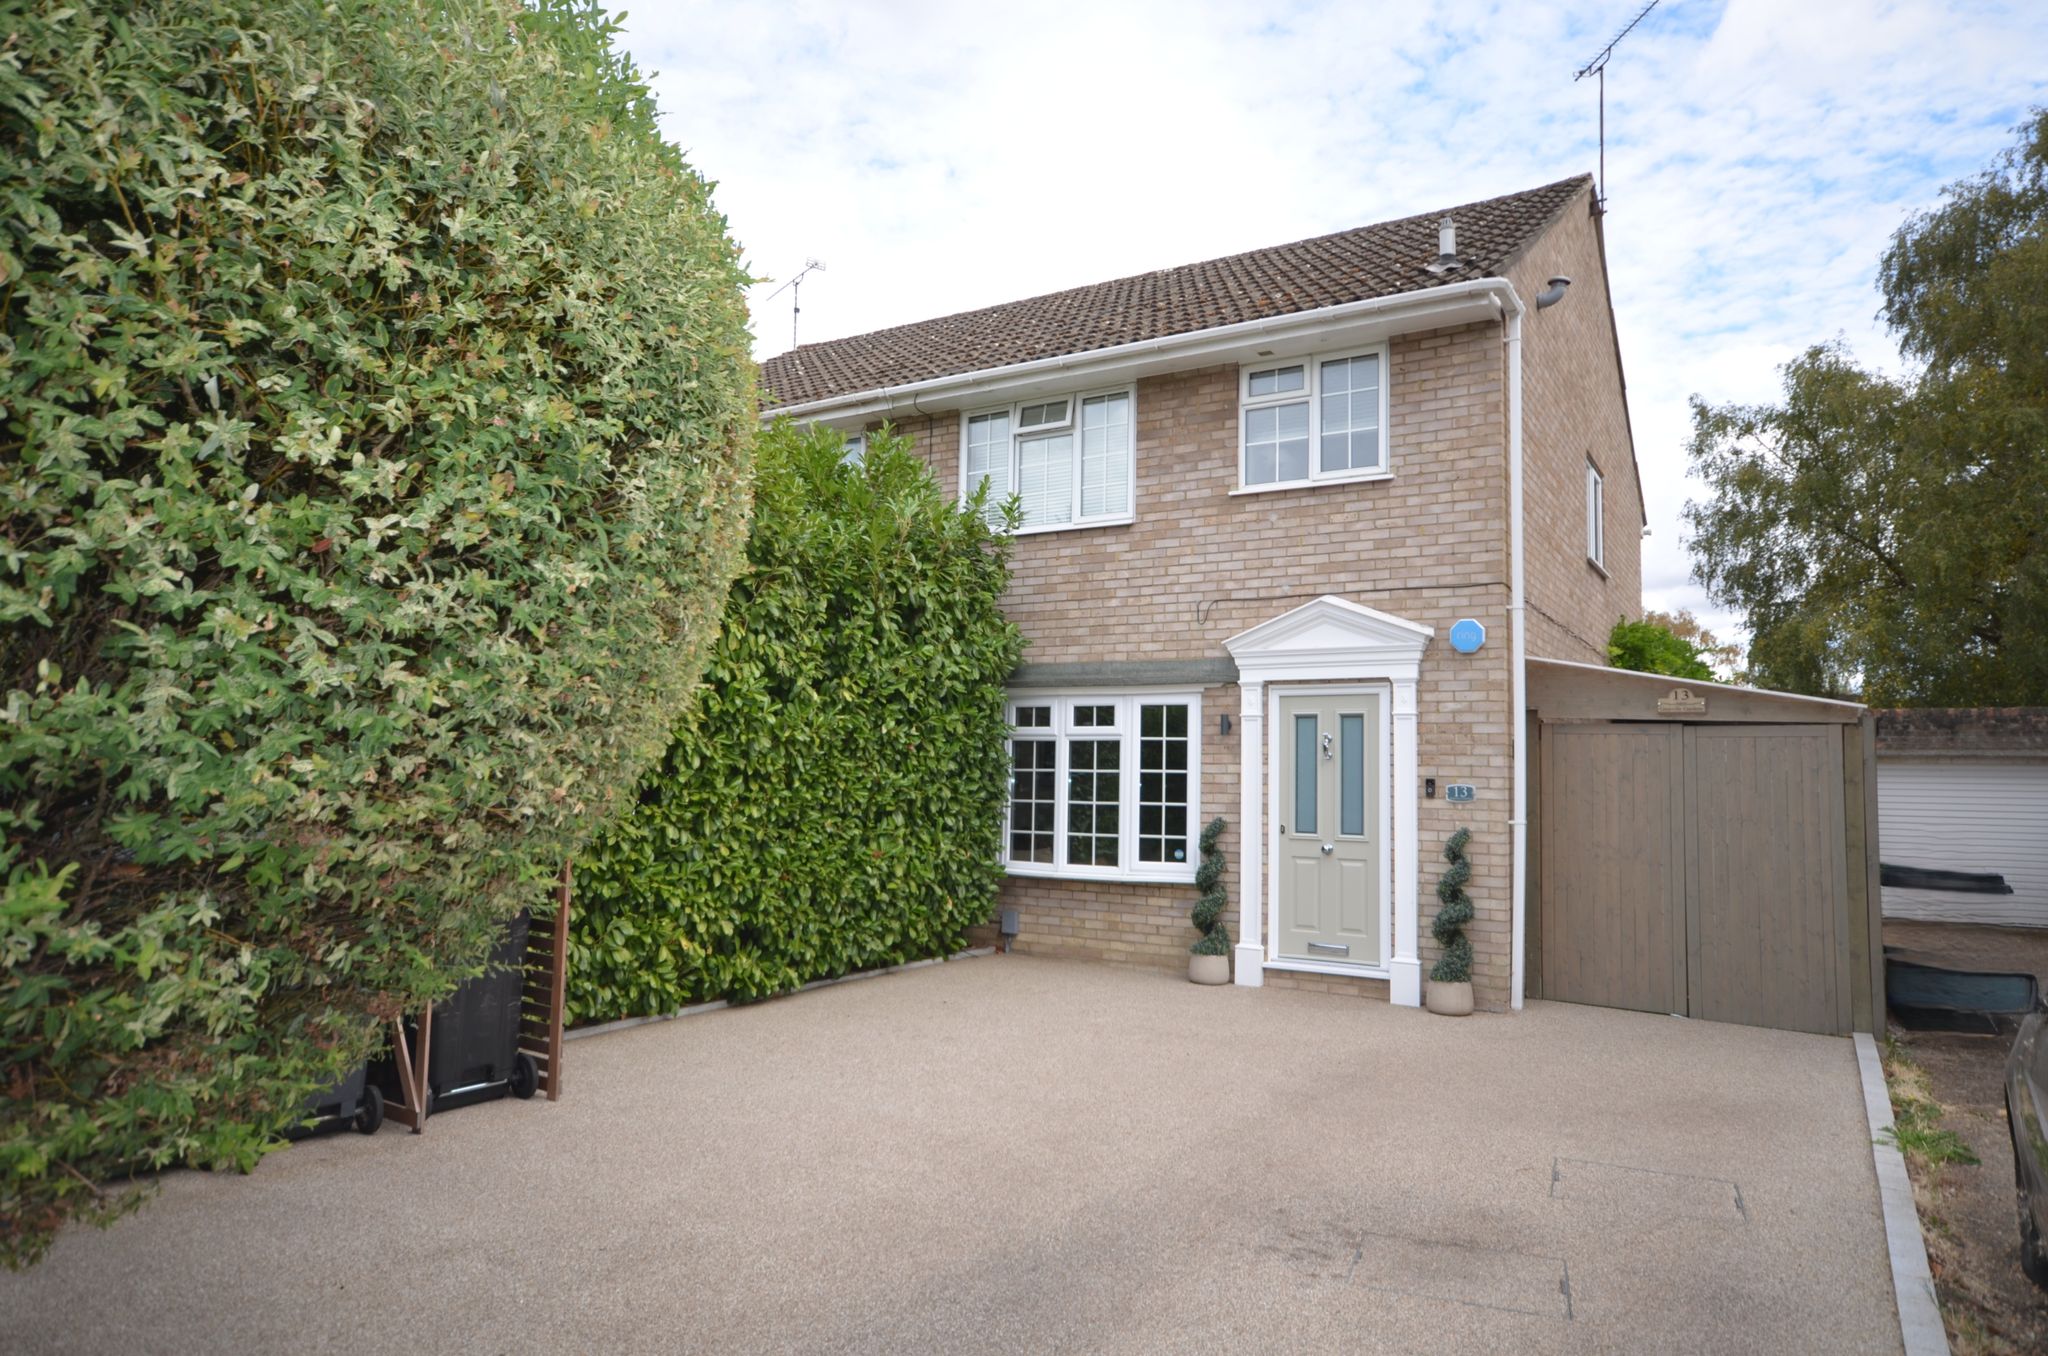
- Three bedroom semi detached house
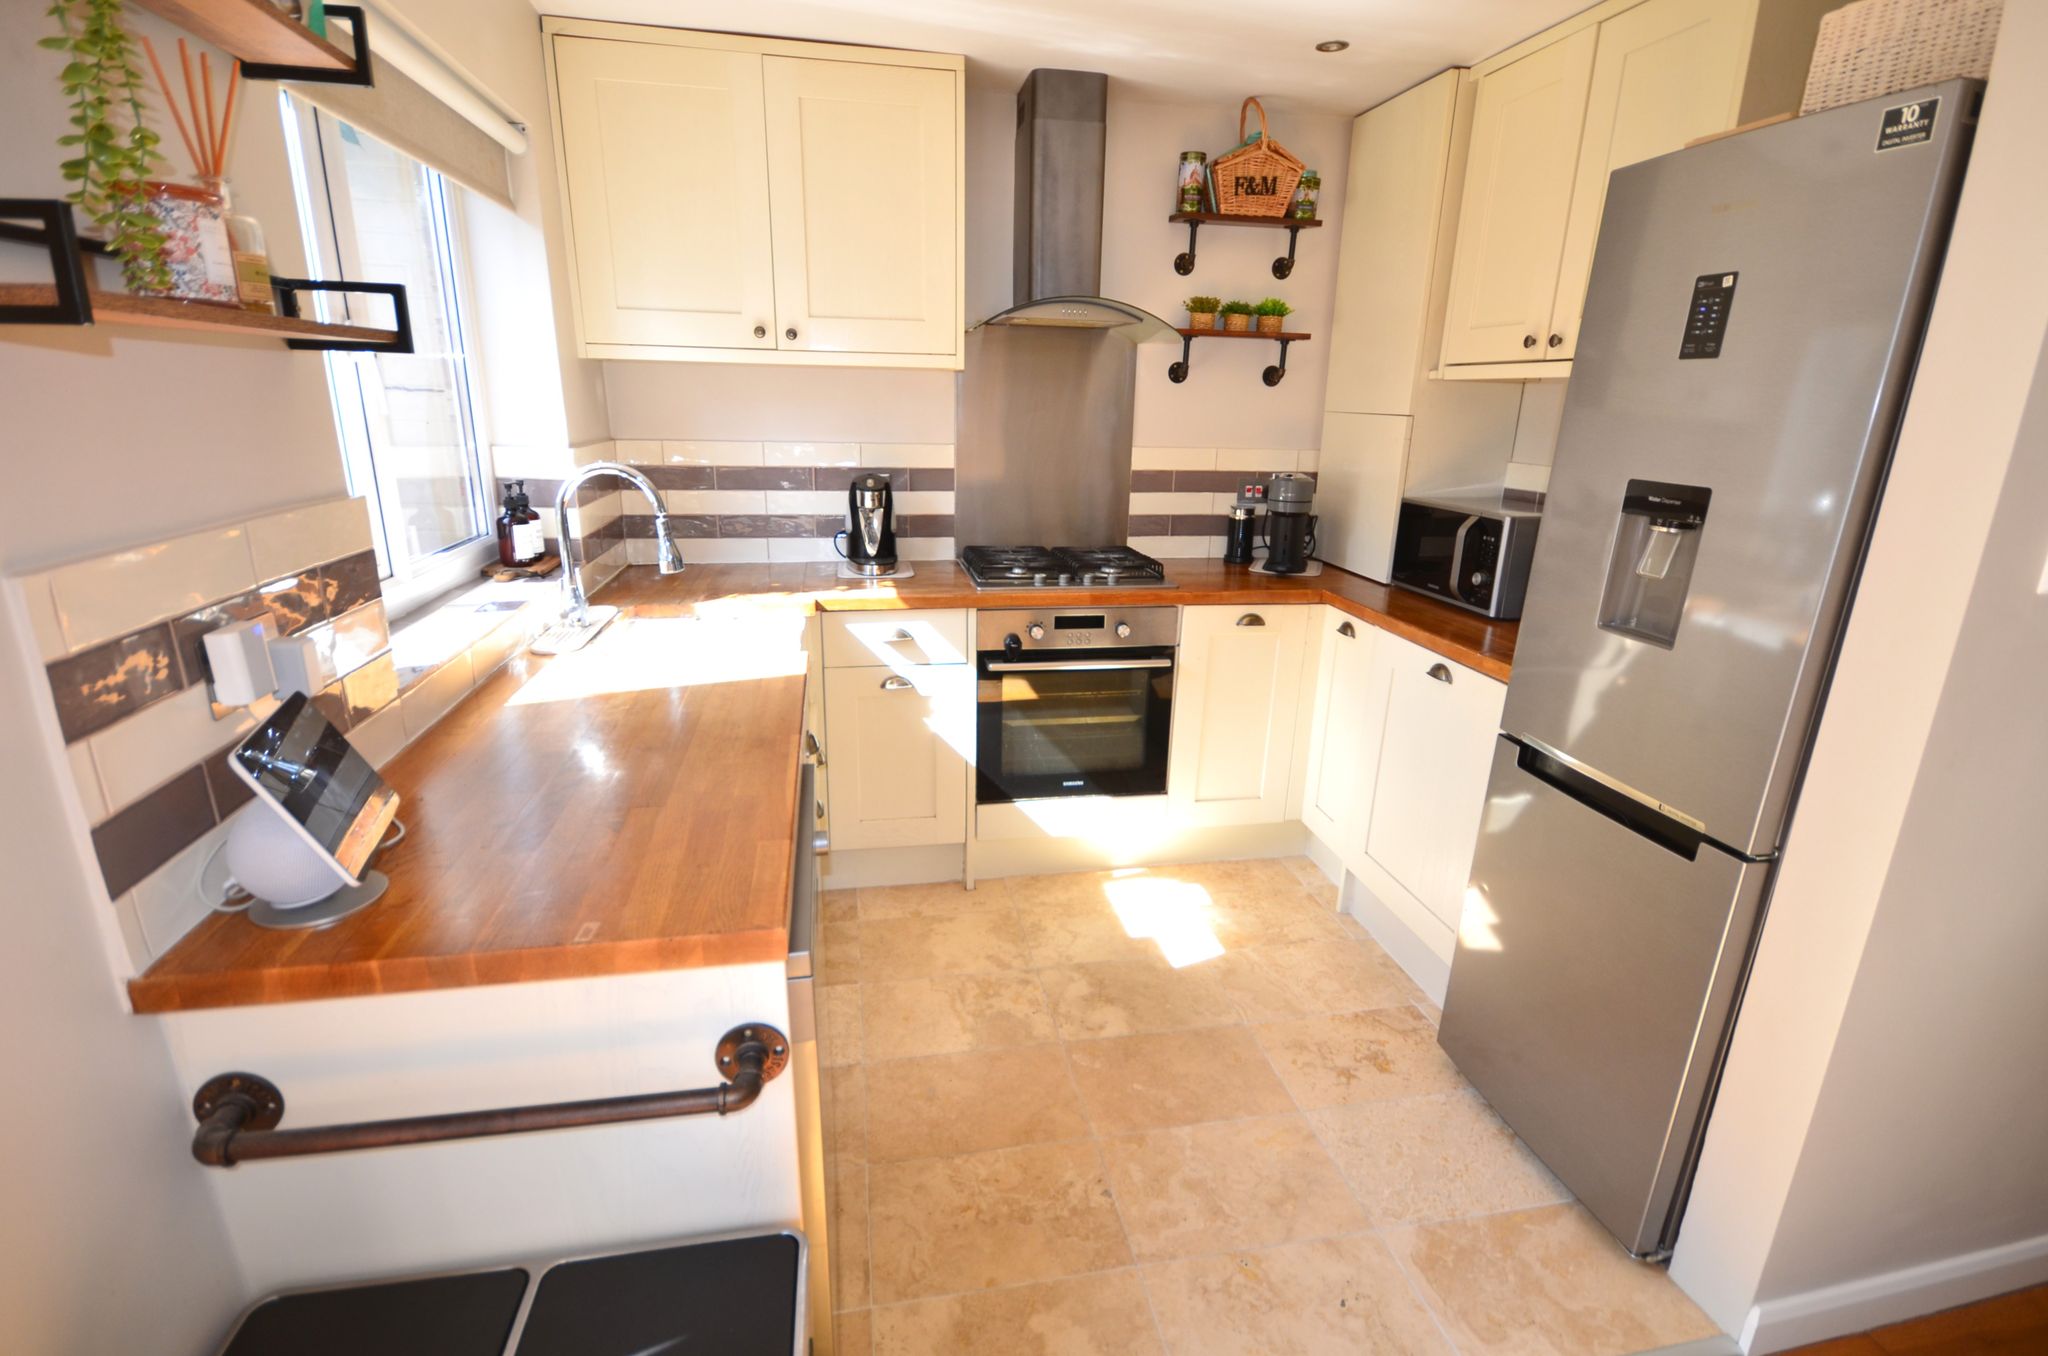
- Open plan kitchen/dining room
- Modern family bathroom
- Downstairs Cloakroom
- Well maintained garden
- Garage
- Resin bound driveway
- Enclosed car port/ entertainment area





An immaculately presented three bedroom semi detached Neo Georgian style house having been well kept & updated by the present vendors.
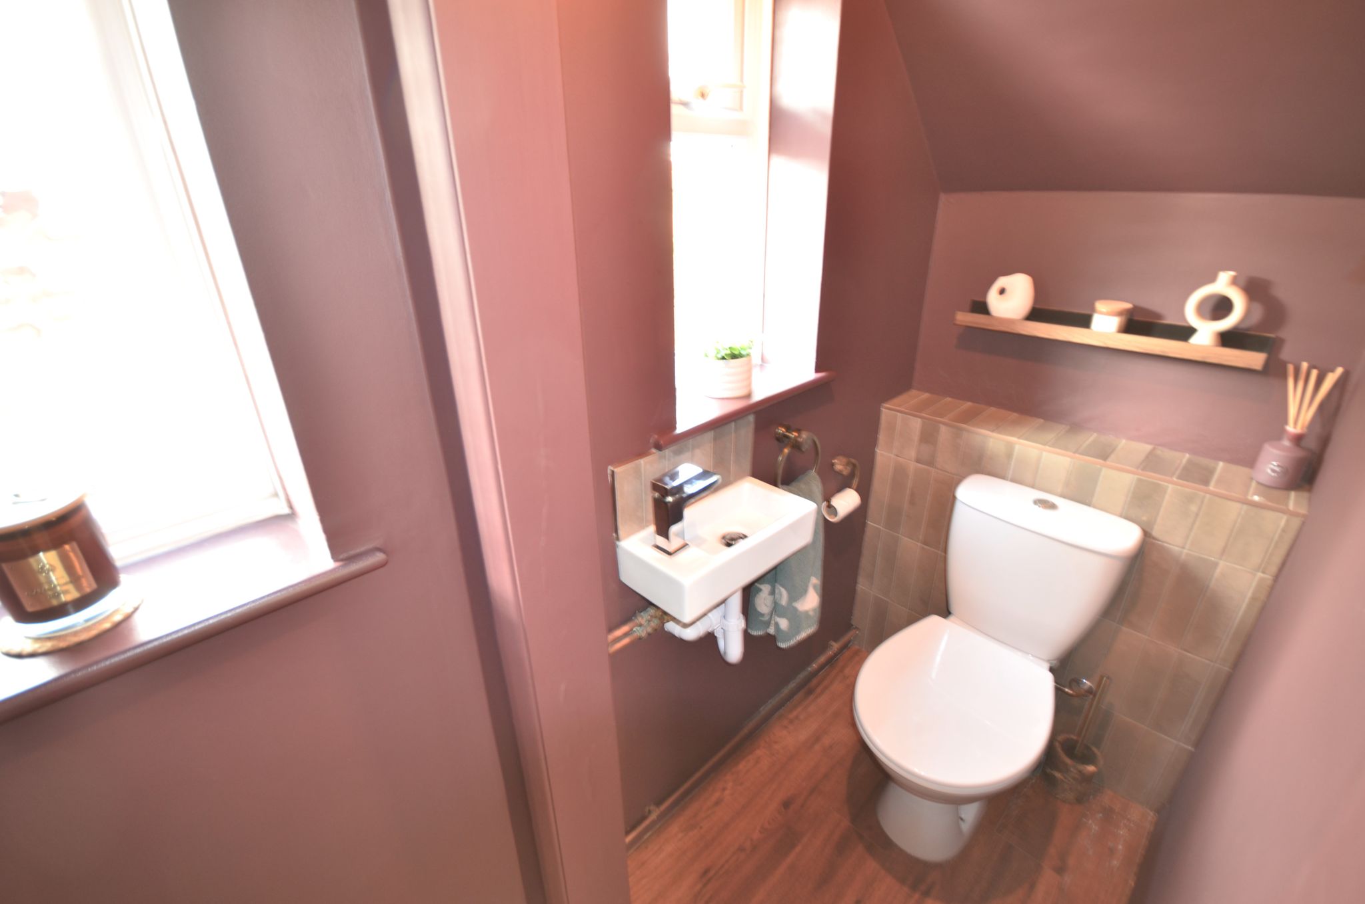
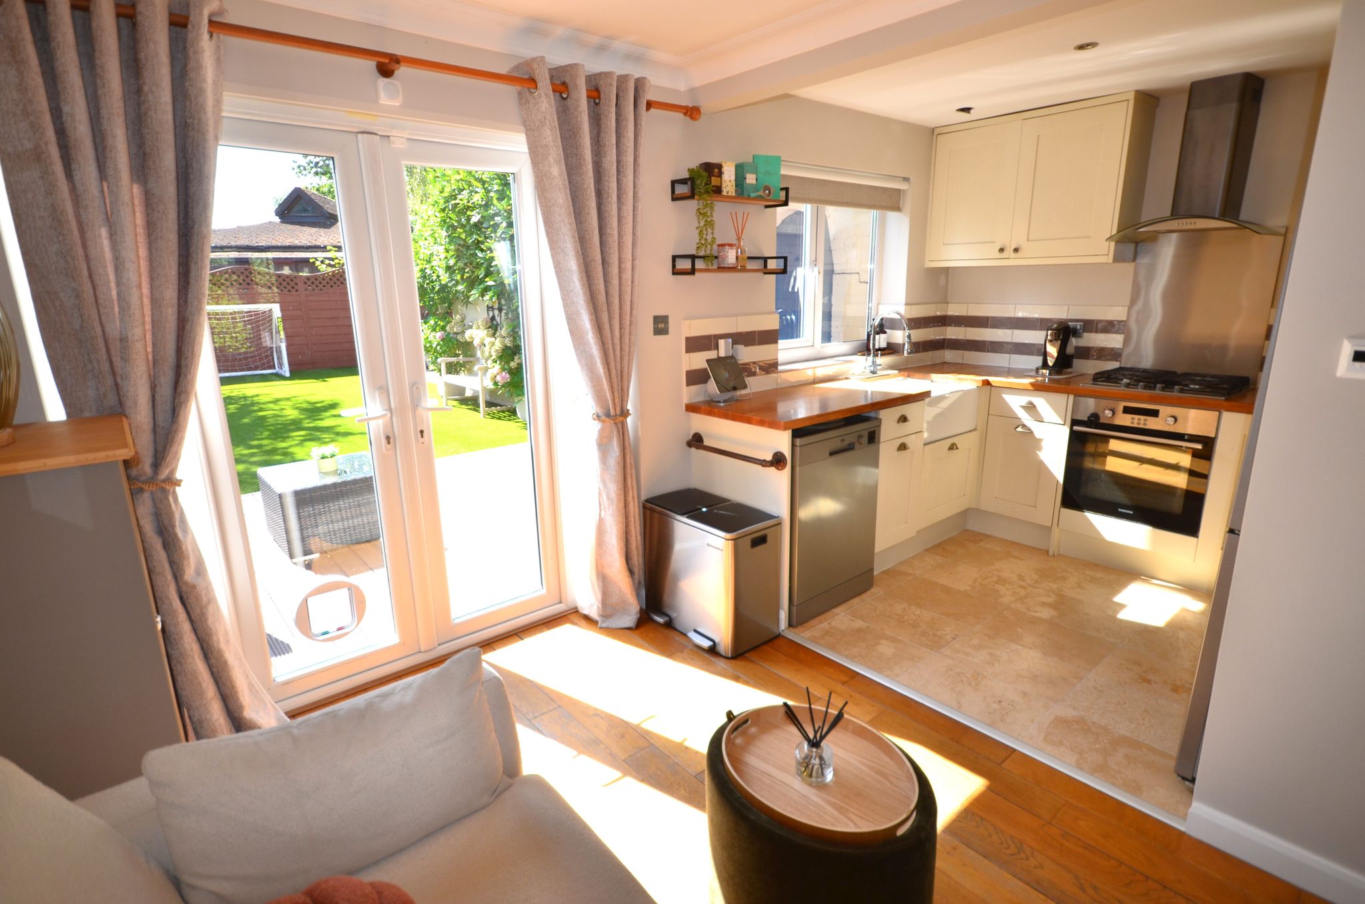
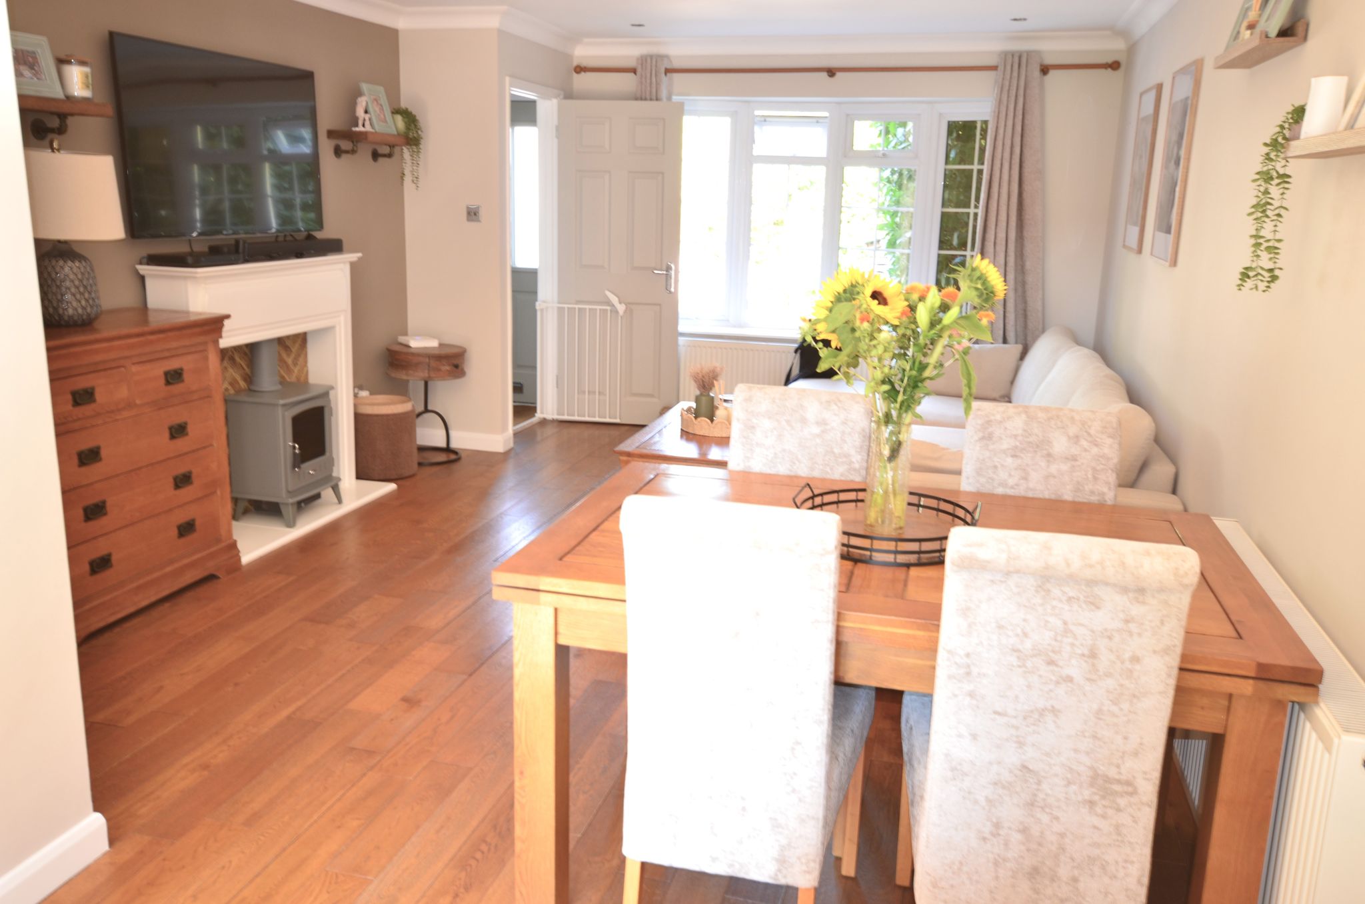
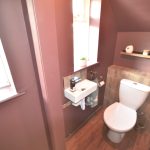
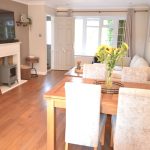
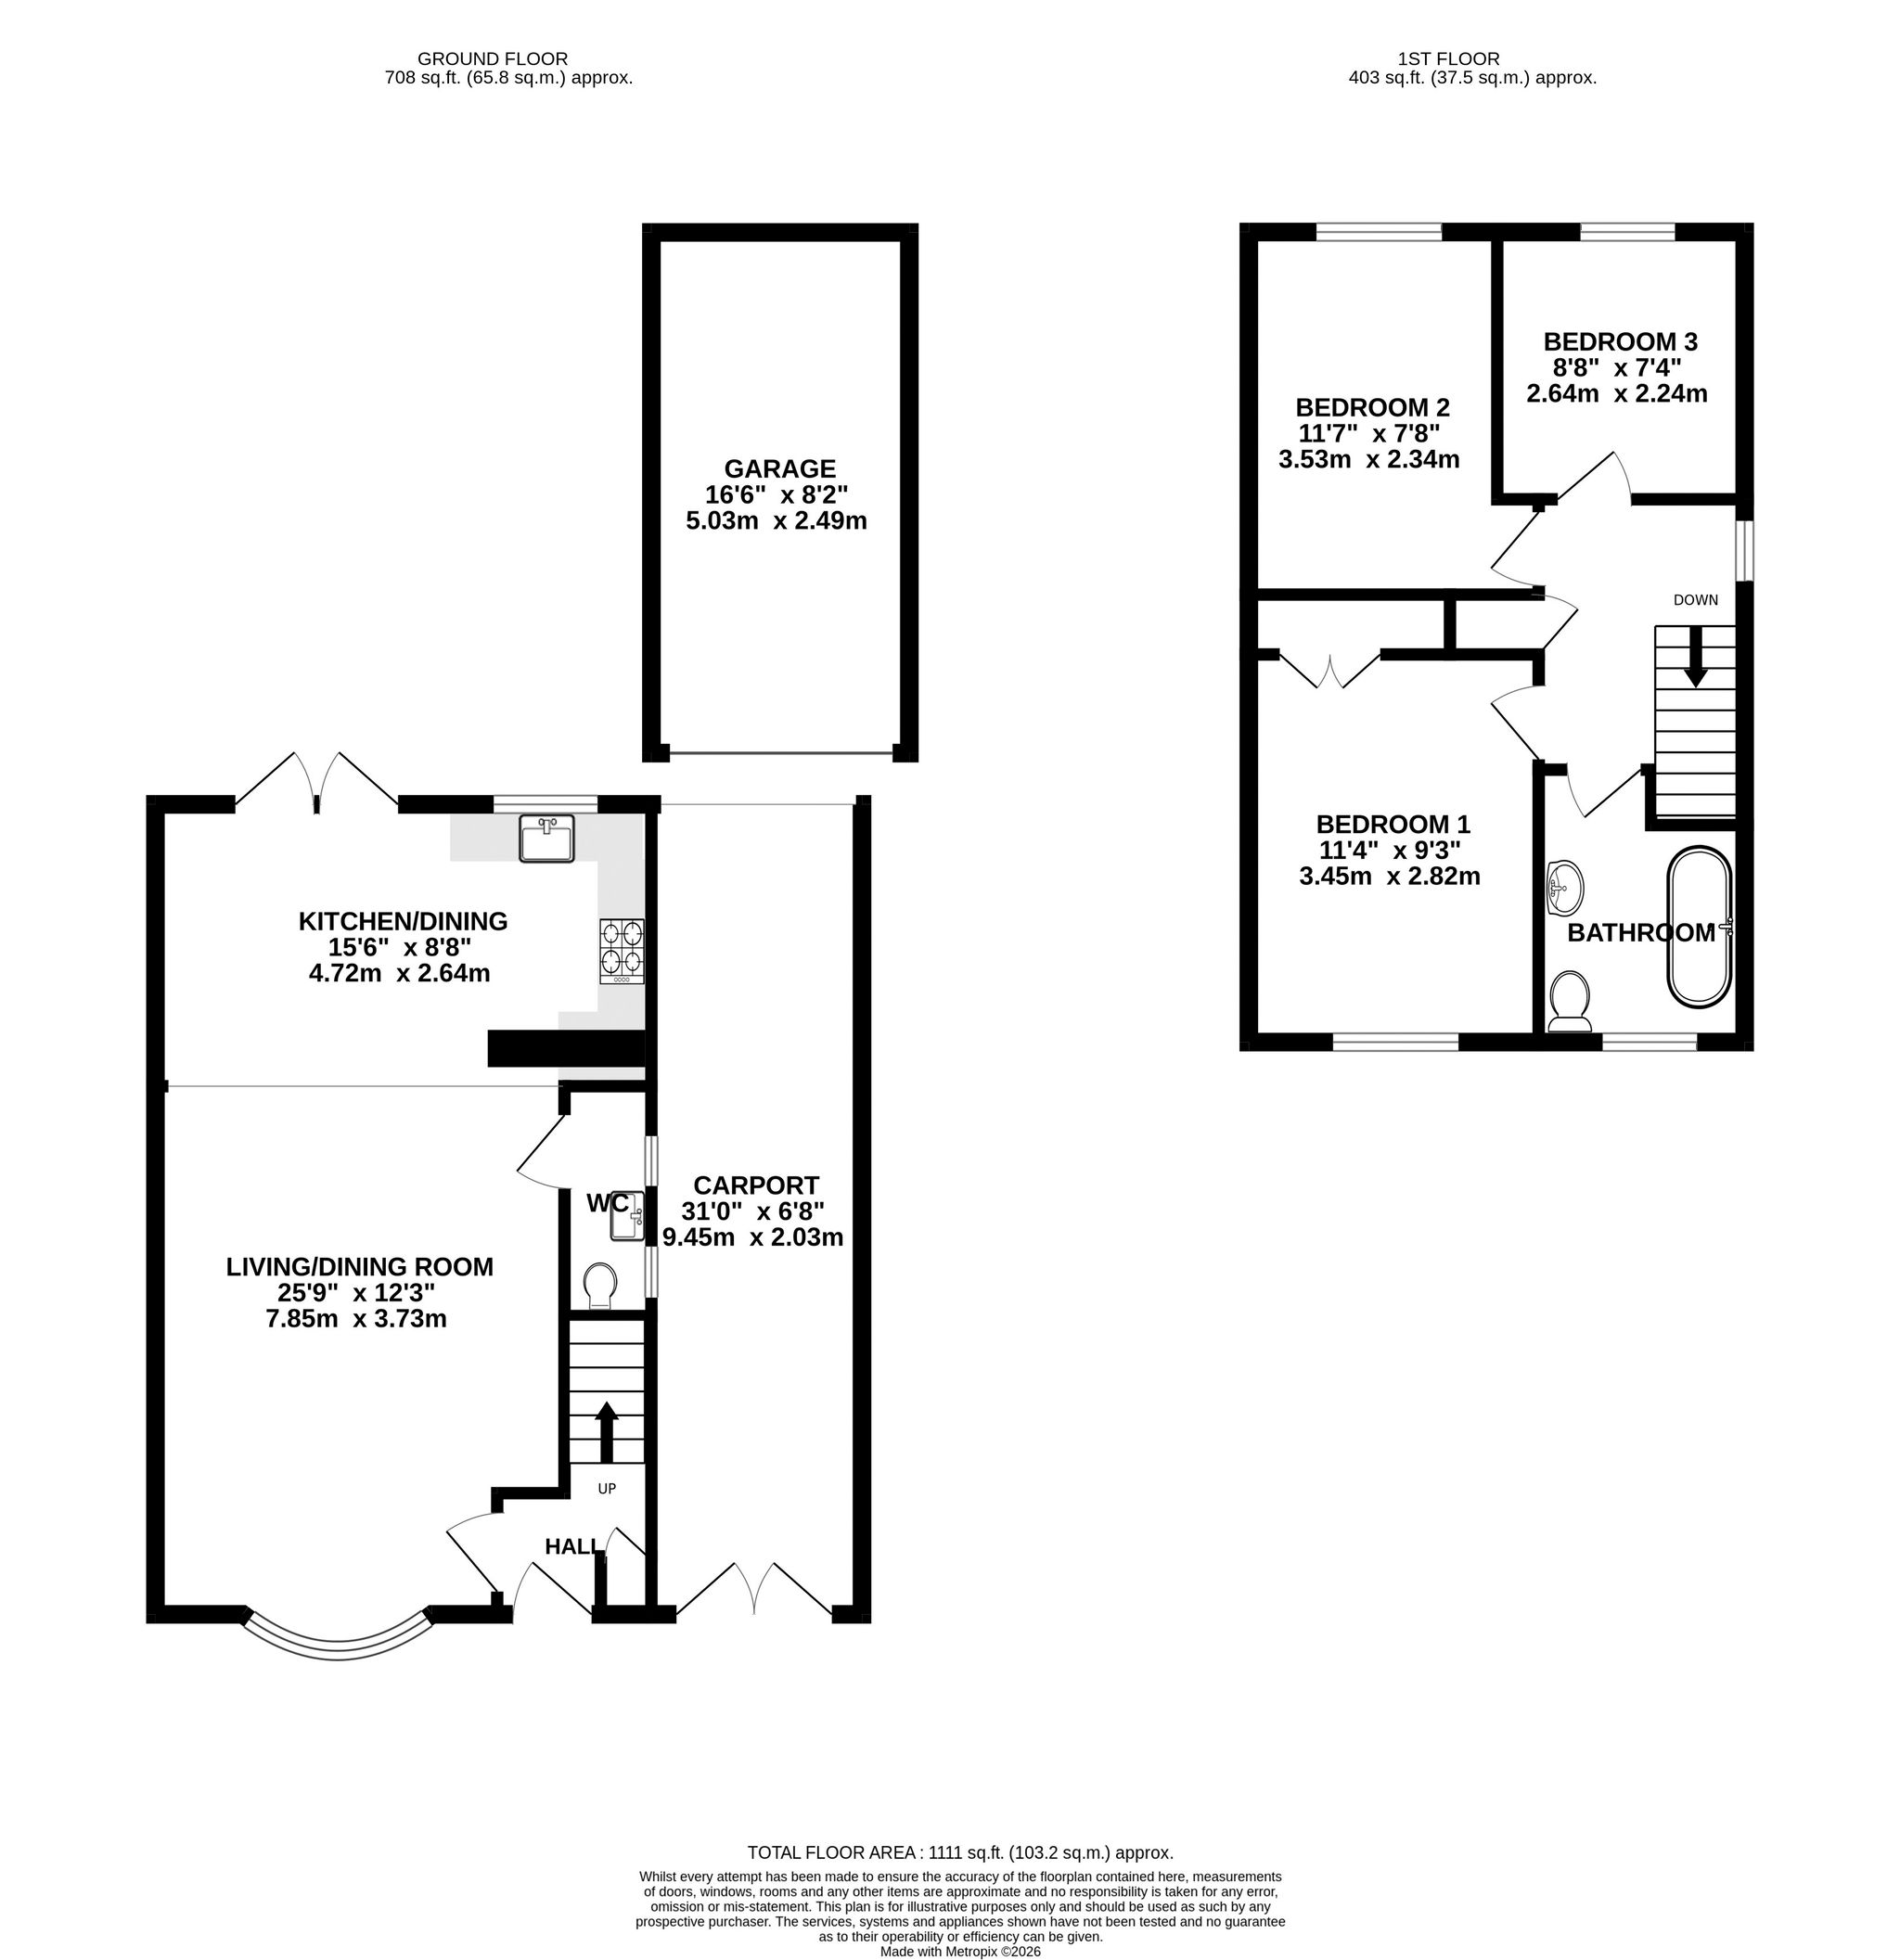
On the ground floor there is a comfortable lounge with double glazed bow window to the front and towards the rear of the room is an open plan 15’6 x 8’8 kitchen/dining room with built in oven, hob & hood. There is also a cloakroom on the ground floor with toilet.
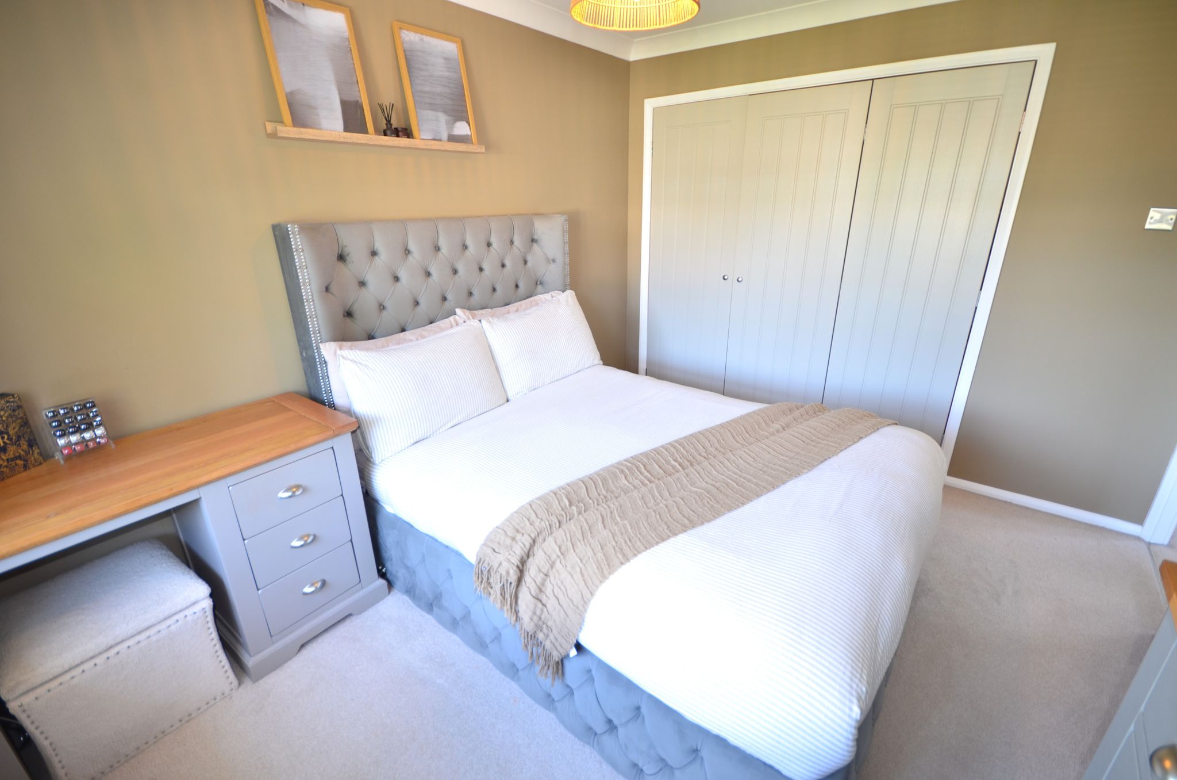
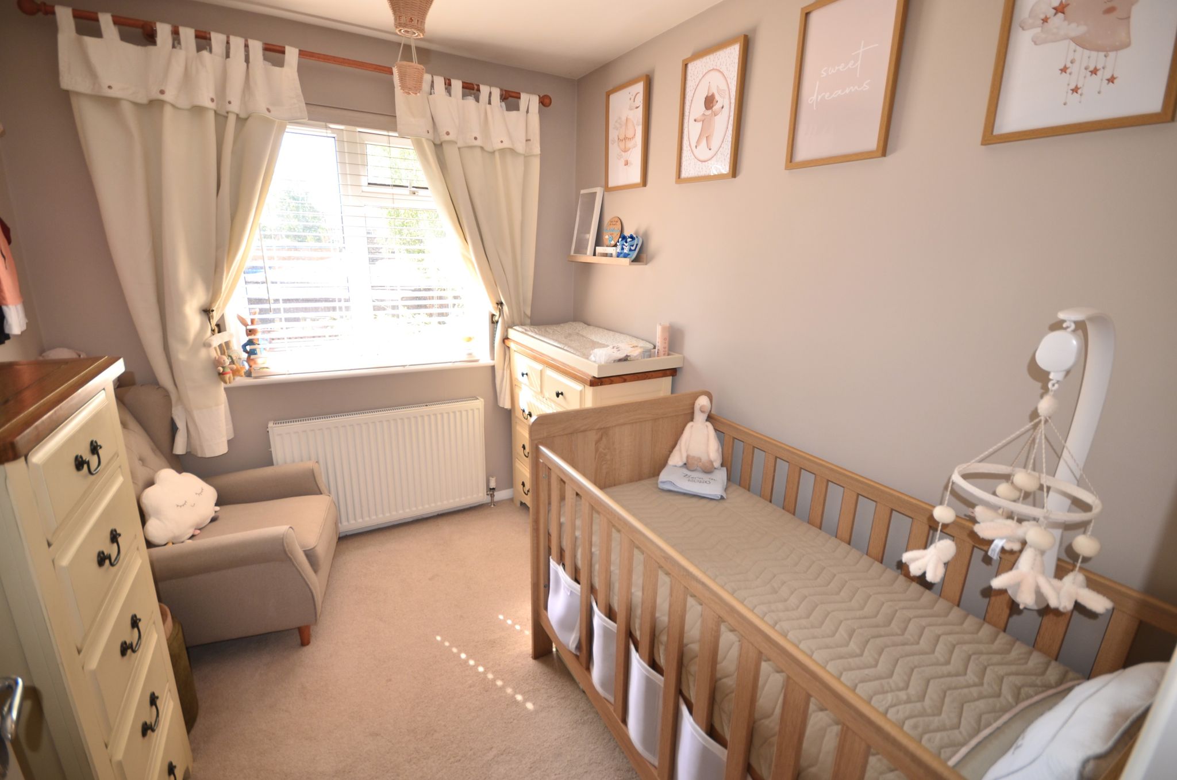
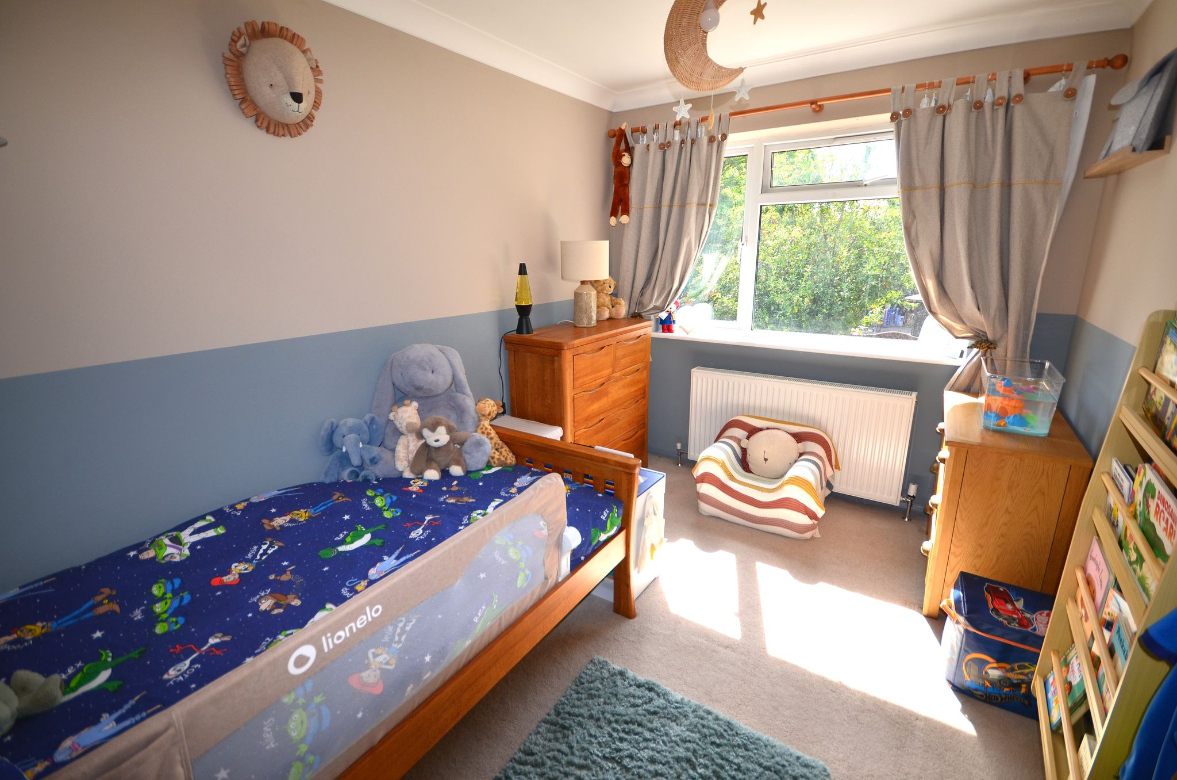
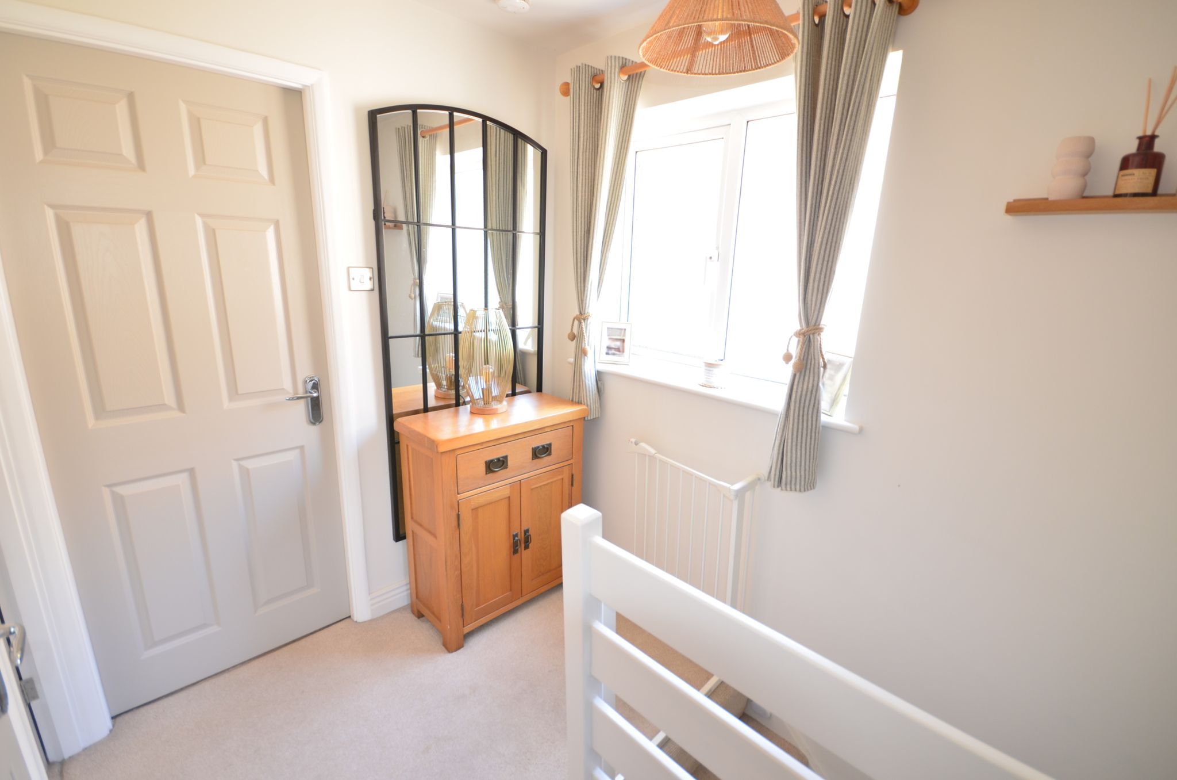
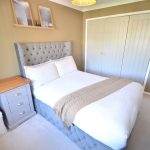
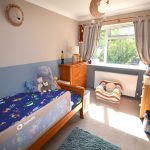
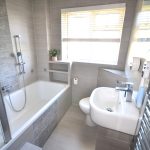
On the first floor there are three bedrooms, bedroom one having a double built in wardrobe & a modern bathroom suite with a fitted shower unit over bath.
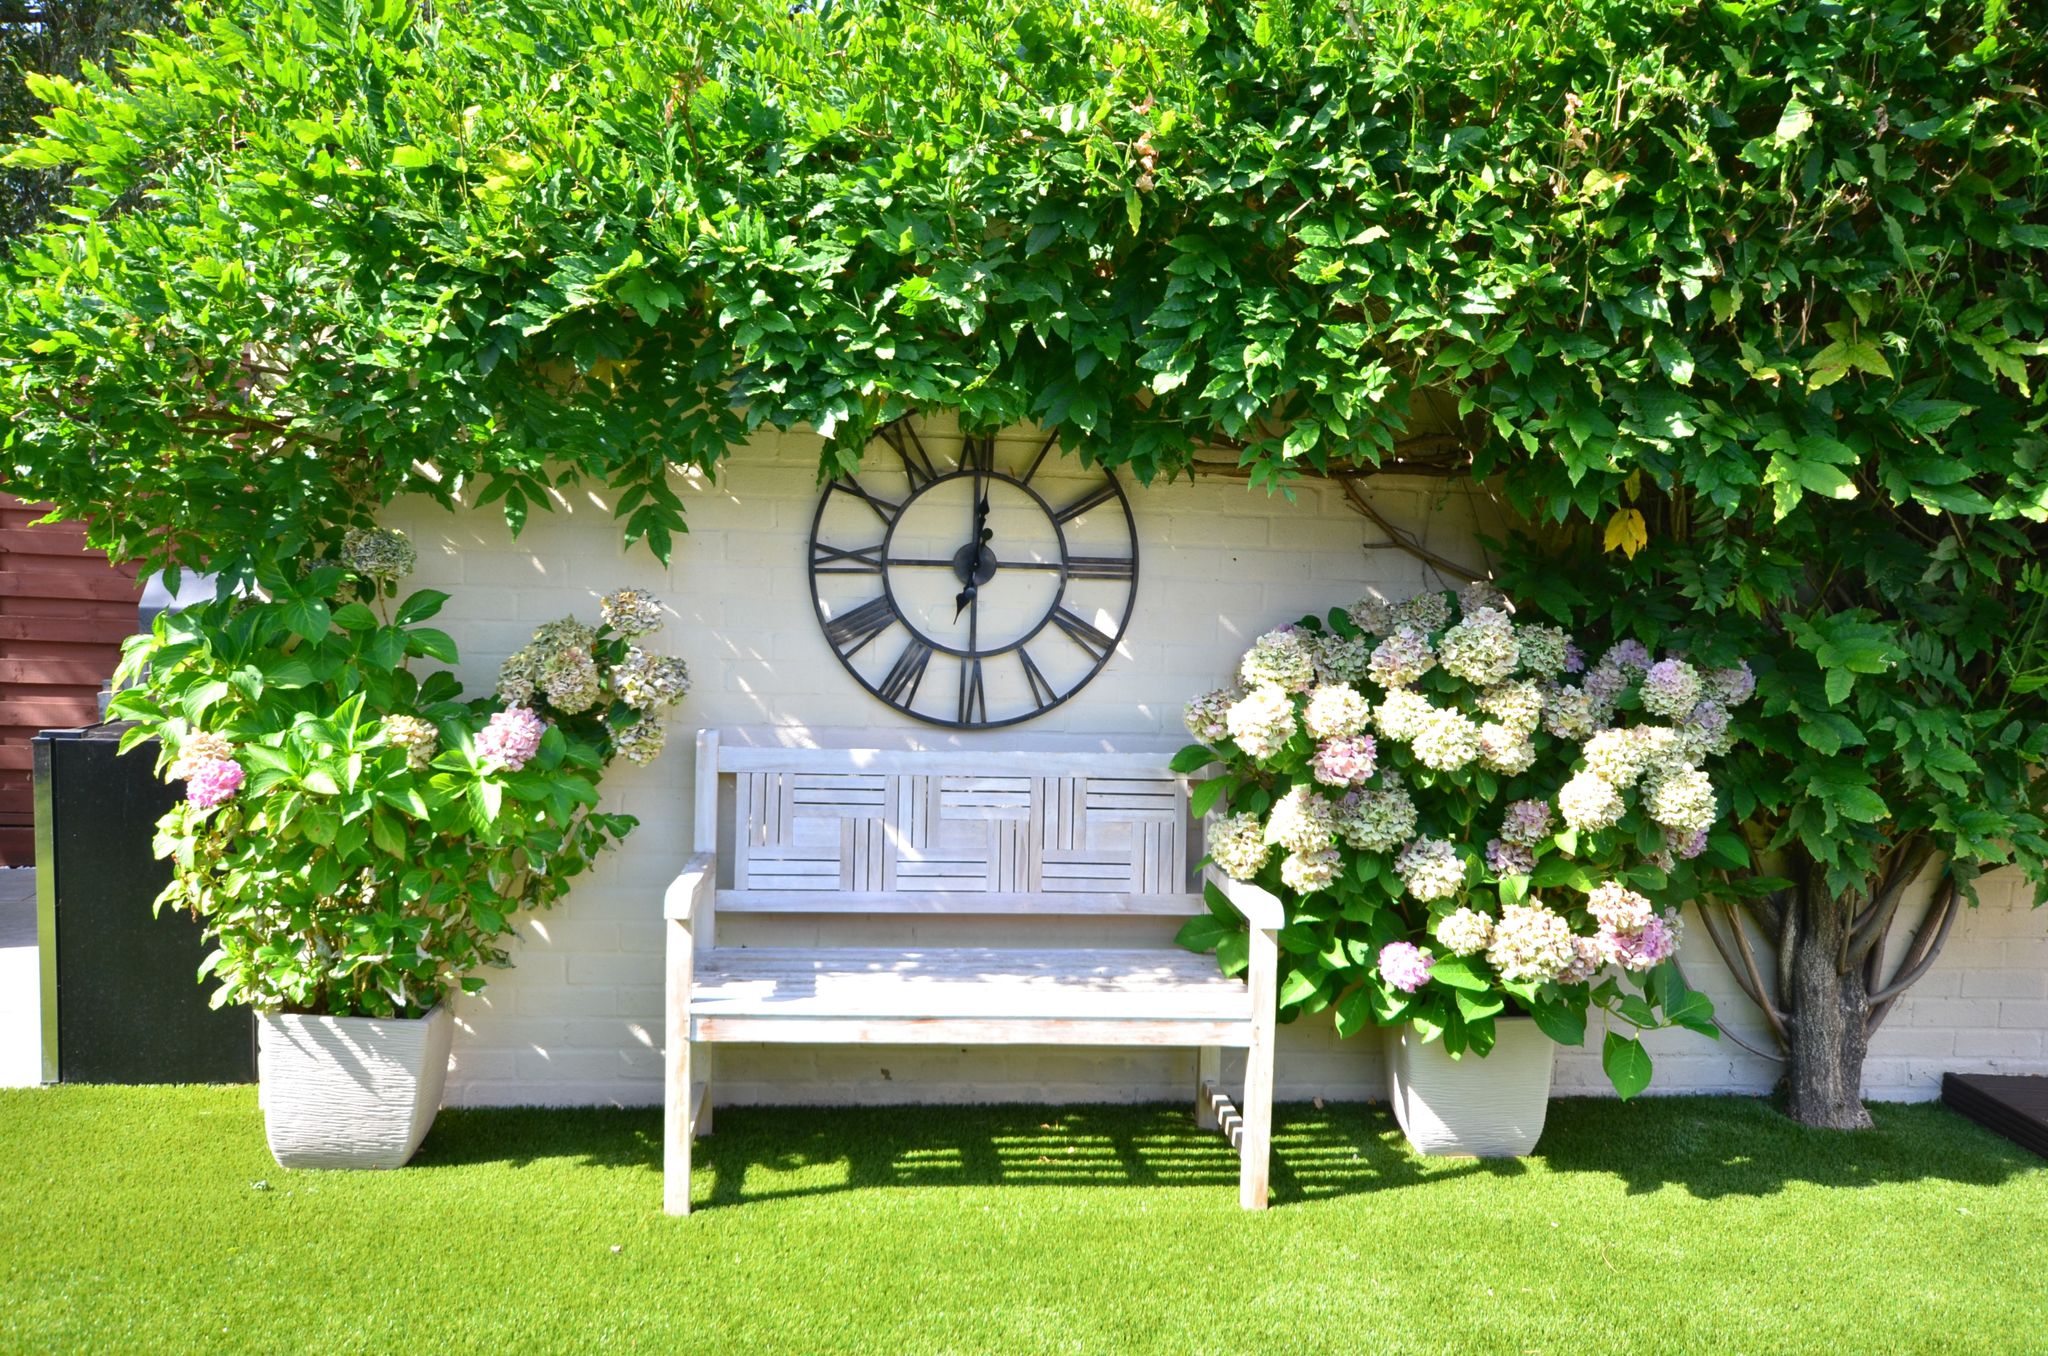
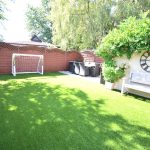
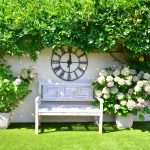
Outside there is a well maintained garden extending to about 40′ with a sunny aspect, artificial grass, deck & paved BBQ area, to one side is a garage and a 31′ enclosed car port/ entertaining area. The property has gas fired central heating (boiler 1 year old) & sealed unit double glazing.
EPC Rating: TBA Council Tax D: £2,562.00 p.a.
Full Details
Location
The property is located at the end of a Cul de sac in this sought after part of Frimley Green village. Local schools including Cross Lane Infants school, Frimley C of E middle school and several nurseries are close by. The village offers, local shops, public houses, dentists and doctors surgery. Frimley lodge park is within walking distance offering acres of parkland and access to the Basingstoke canal providing beautiful scenic walks.
Farnborough & Ash Vale railway station are within easy reach, as is Junction 4 of the M3 motorway.






Property Features
- Three bedroom semi detached house
- Open plan kitchen/dining room
- Modern family bathroom
- Downstairs Cloakroom
- Well maintained garden
- Garage
- Resin bound driveway
- Enclosed car port/ entertainment area
Property Summary
An immaculately presented three bedroom semi detached Neo Georgian style house having been well kept & updated by the present vendors.
On the ground floor there is a comfortable lounge with double glazed bow window to the front and towards the rear of the room is an open plan 15'6 x 8'8 kitchen/dining room with built in oven, hob & hood. There is also a cloakroom on the ground floor with toilet.
On the first floor there are three bedrooms, bedroom one having a double built in wardrobe & a modern bathroom suite with a fitted shower unit over bath.
Outside there is a well maintained garden extending to about 40' with a sunny aspect, artificial grass, deck & paved BBQ area, to one side is a garage and a 31' enclosed car port/ entertaining area. The property has gas fired central heating (boiler 1 year old) & sealed unit double glazing.
EPC Rating: TBA Council Tax D: £2,562.00 p.a.
Full Details
Location
The property is located at the end of a Cul de sac in this sought after part of Frimley Green village. Local schools including Cross Lane Infants school, Frimley C of E middle school and several nurseries are close by. The village offers, local shops, public houses, dentists and doctors surgery. Frimley lodge park is within walking distance offering acres of parkland and access to the Basingstoke canal providing beautiful scenic walks.
Farnborough & Ash Vale railway station are within easy reach, as is Junction 4 of the M3 motorway.